Get $11,220 Cash Back
6680 CORONATION ROAD, Whitby — listed at $4,488,000. Earn buyer cashback at closing. No catches, just more money in your pocket.
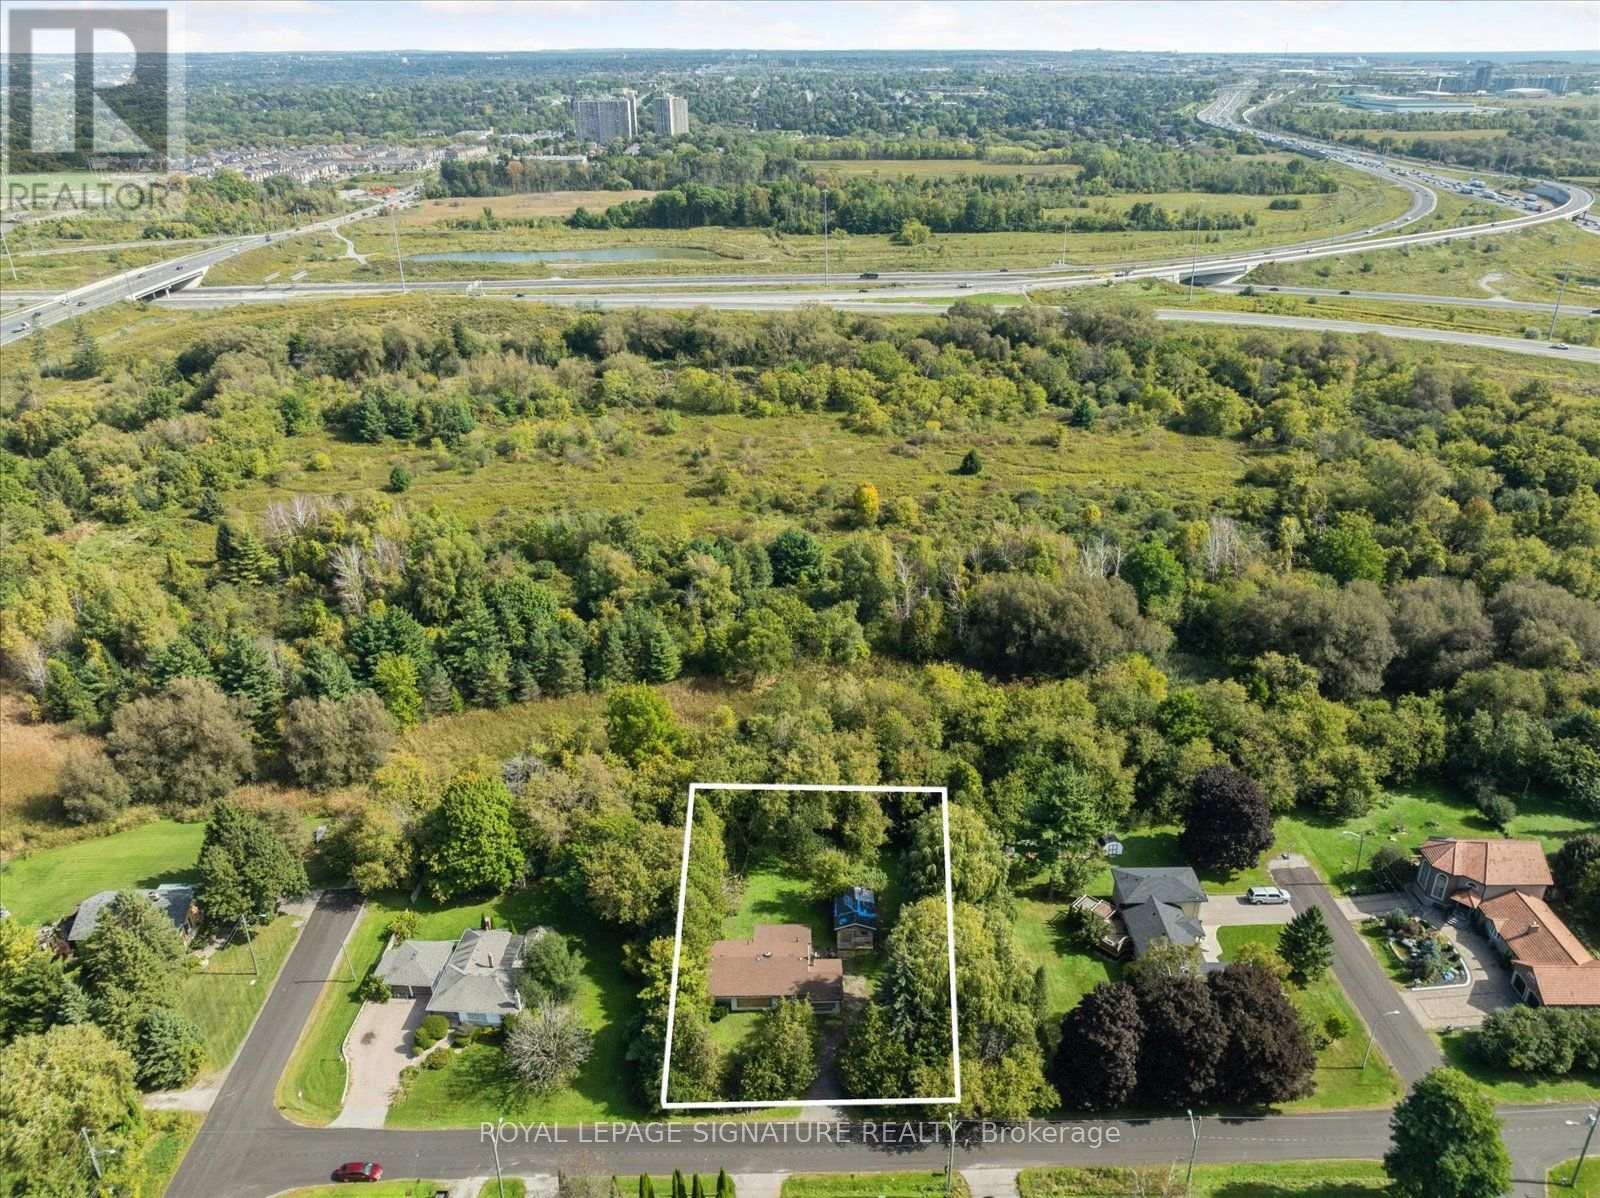
Magnificent Mansion on the Hill. Views for miles - brand new elegant never lived-in just under 6,500sqft specular mansion on 3.6+acres. Not only is this home an architectural masterpiece filled with natural light, soaring ceilings and privacy, this parcel also has a SECOND FULL SEPARATE LEGAL BUNGALOW 3BR/3BTH RESIDENCE with walk-out basement plus barn on property. The primary new home boast 5 bedrooms all with private ensuites, high-end finishes and two kitchens. The main new home huge kitchen will delight even the most serious chefs and the 2nd auxiliary kitchen is useful for those large parties and overflow cooking. The adjacent exterior roof covered area has potential for a Muskoka room and/or outdoor cooking or lounging space rain or shine. The primary bedroom has beautiful long-high views for miles, spectacular cabinetry in the walk-in wardrobes and spa-like 7 piece ensuite including a sauna. The oversized 4-car garage provides room for cars and outdoor toys alike. However, if that is not enough, there is a nice sized barn on the property where perhaps a potential future workshop could reside. Even the family pets are accommodated with a pet shower in one of the two massive laundry rooms. The walk-up basement is large and bright with immense future potential. The smaller older home on the property is a quaint 3-bedroom 3-bathroom bungalow with a walkout basement perfect for multi-generational family or staff. The older home on property is apprx 1500 sqft. This unique property is a true opportunity not to be missed. PLEASE NOTE: PROPERTY TO LARGE TO SHOW ALL PHOTOS - PLEASE REFERTO VIRTUAL TOUR 1 FOR MAIN HOUSE and REFER TO VIRTUAL TOUR 2 FOR 2nd SMALLER HOUSE, BARN and LAND (id:60164)
| Room | Level | Dimensions |
|---|---|---|
| Great room | Main level | 6.11 x 8.12 meters |
| Bedroom 3 | Second level | 5.24 x 4.46 meters |
| Bedroom 4 | Second level | 5.55 x 4.06 meters |
| Laundry room | Second level | 5.29 x 4.59 meters |
| Living room | Ground level | 4.77 x 4.02 meters |
| Kitchen | Ground level | 4.22 x 6.03 meters |
| Primary Bedroom | Ground level | 3.49 x 4.83 meters |
| Bedroom 2 | Ground level | 3.65 x 3.22 meters |
| Bedroom 3 | Ground level | 2.84 x 2.47 meters |
| Recreational, Games room | Basement | 6.02 x 6.78 meters |
| Dining room | Main level | 5.65 x 4.3 meters |
| Kitchen | Main level | 5.24 x 3.09 meters |
| Eating area | Main level | 5.05 x 3.56 meters |
| Kitchen | Main level | 4.51 x 2.28 meters |
| Office | Main level | 5.42 x 4.51 meters |
| Bedroom | Main level | 6.09 x 4.04 meters |
| Laundry room | Main level | 7.35 x 2.71 meters |
| Primary Bedroom | Second level | 5.71 x 6.11 meters |
| Bedroom 2 | Second level | 8.35 x 4.68 meters |
How is the home heated? Is it efficient?+
Heating is forced air, propane. Ask for past utility bills to understand real heating costs.
Does it have a basement, and is it finished?+
The listing describes the basement as: Walk-up, N/A. Confirm the finishing status during a showing — it affects both livable space and resale value.
What's the parking situation?+
This property includes 24 spaces — Garage.
What are the ongoing costs beyond the mortgage?+
Budget for heating is forced air, propane. Always verify the latest figures with your agent before making an offer — these change yearly.
What makes this a luxury property?+
At $4,488,000, standout features include 7 bathrooms, 1 fireplace. In this price range, expect higher-end finishes — verify during a showing.
How is the space laid out across floors?+
This is a 2-storey single family. The 8 bedrooms and 7 bathrooms are typically split with living areas on the main floor and bedrooms above — confirm the exact layout during a showing.
Ask About This Property
Nearby Places
Searching nearby places…
Benchmark price · Updated 2026-09
Year over year
Past 10 years
Similar listings
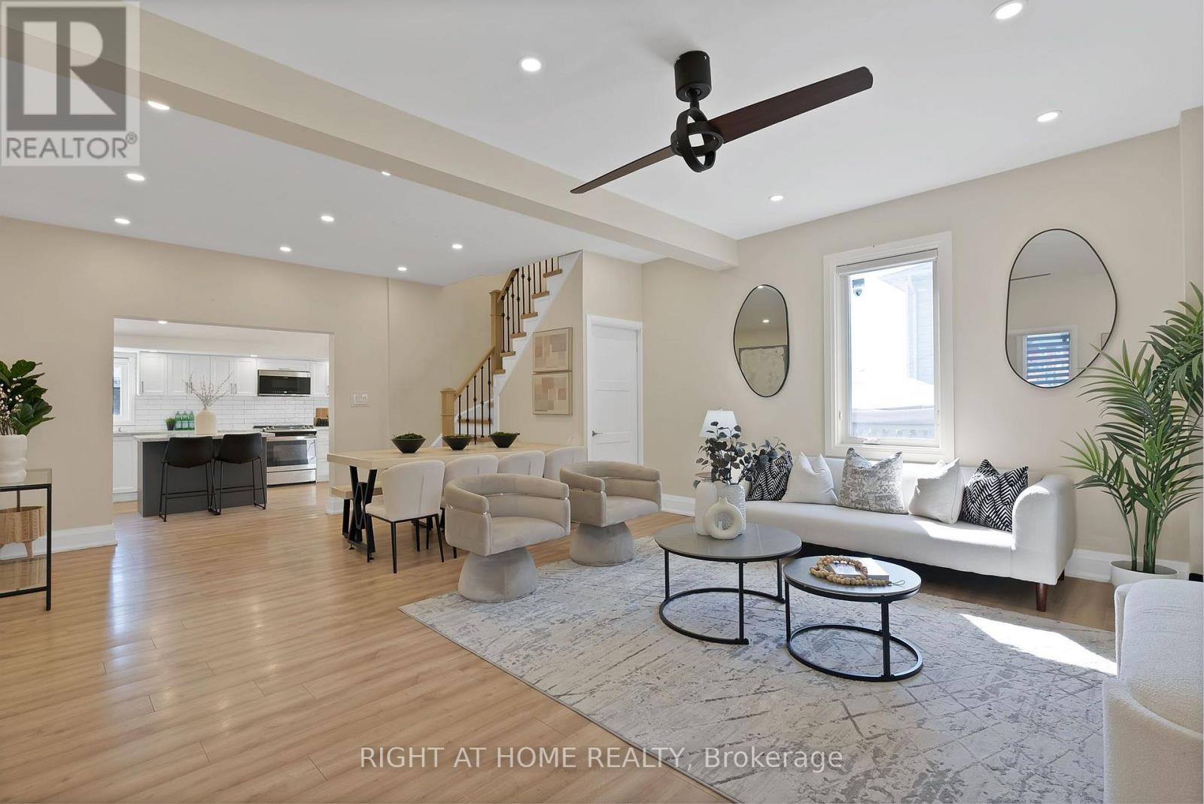
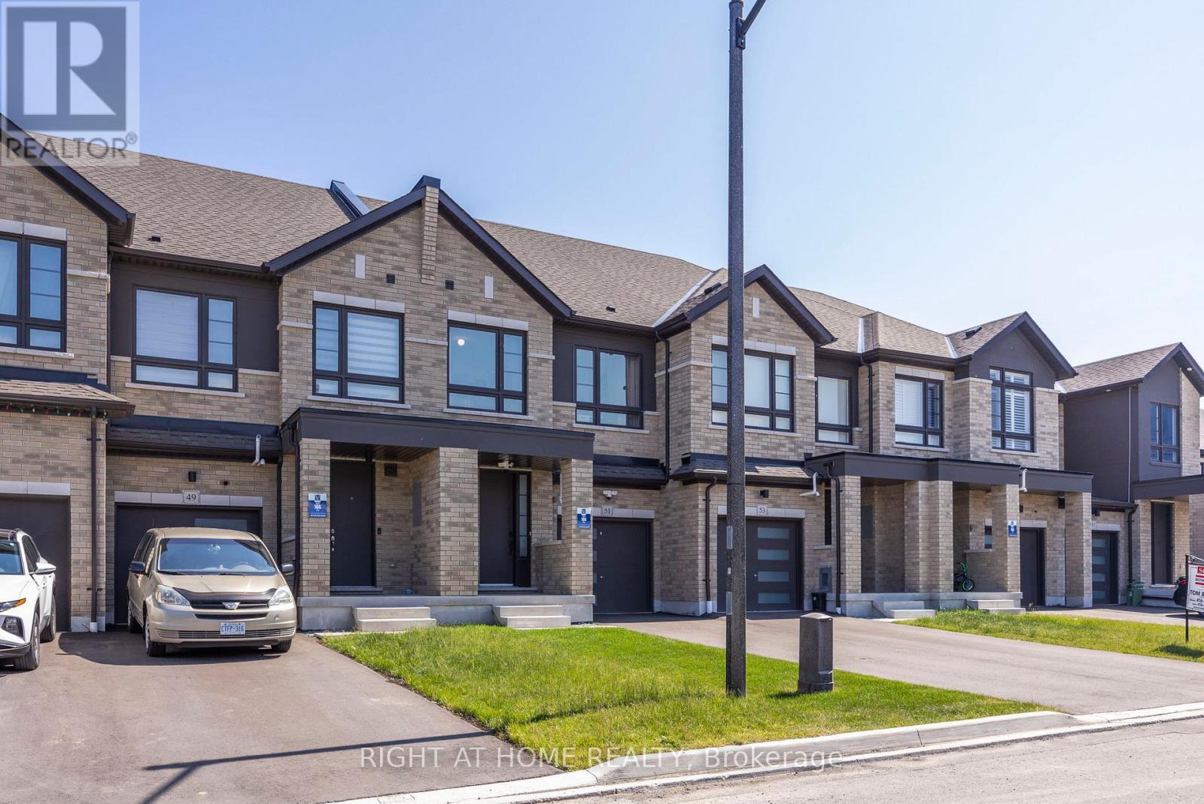
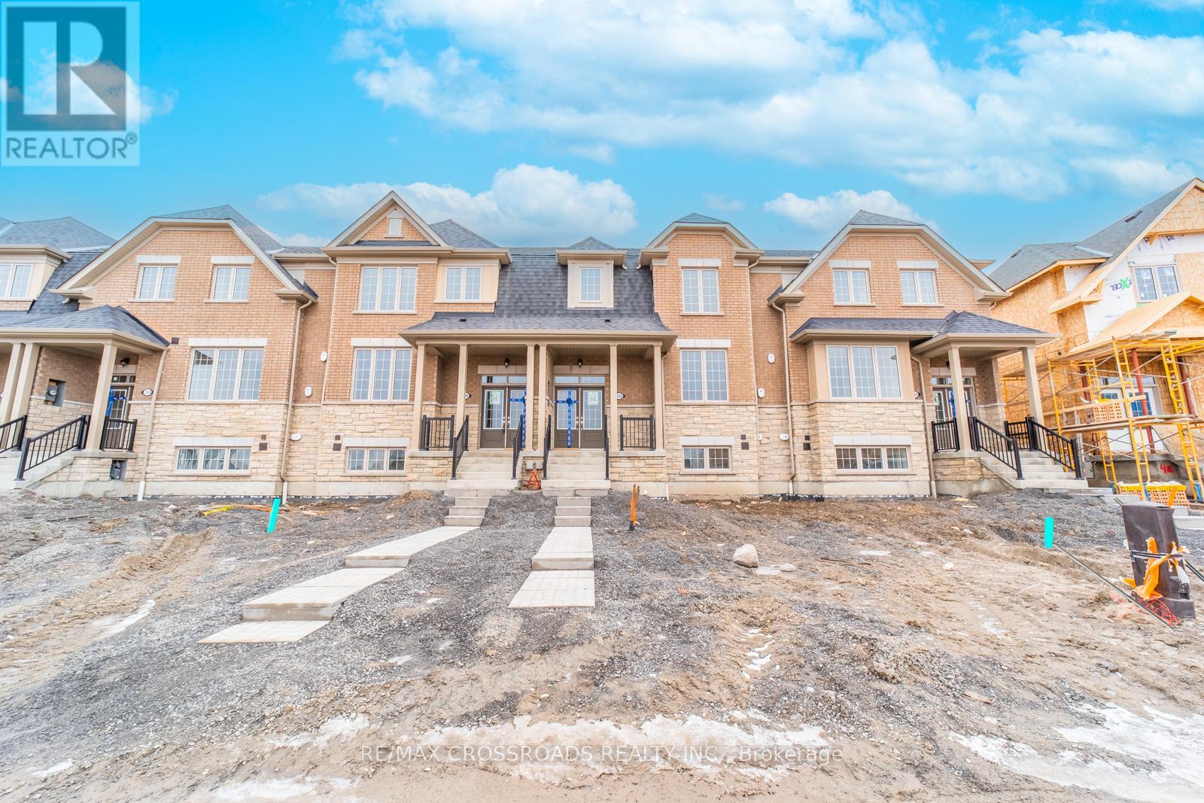
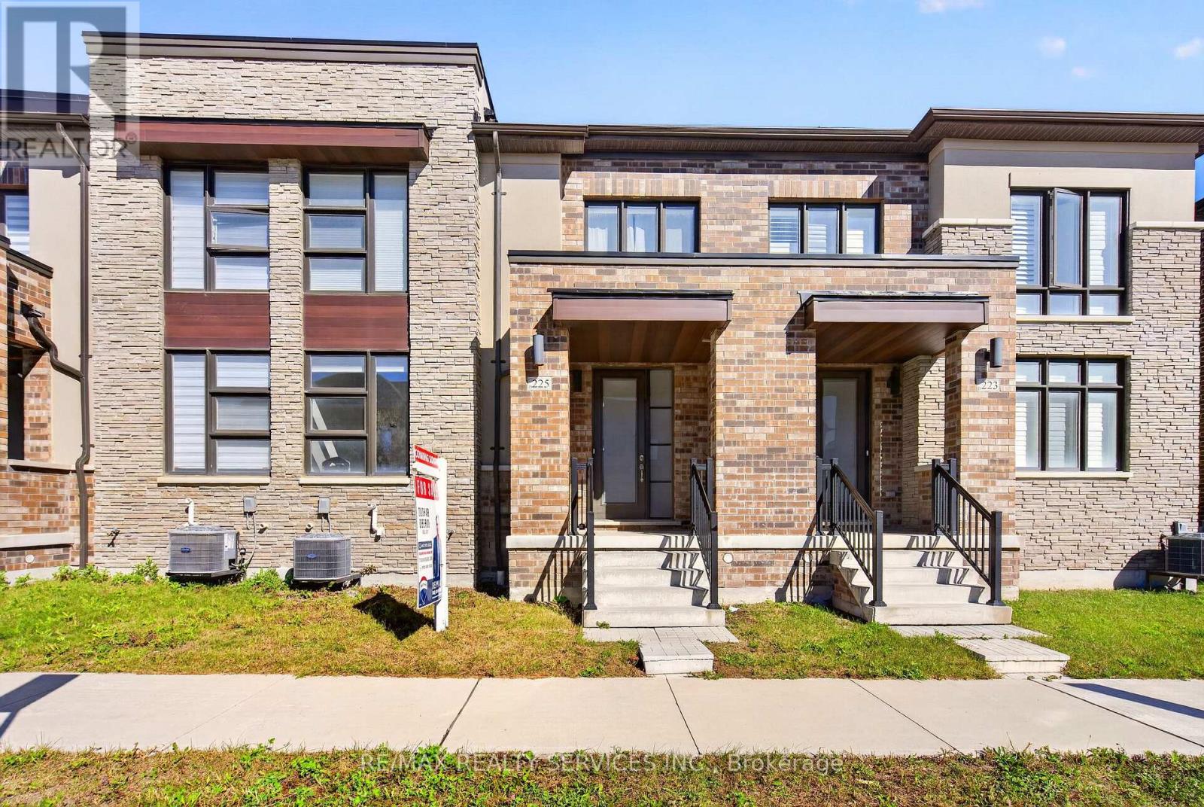
 For Sale14 days16
 For Sale23 days26
 For Sale172 days1
 For Sale2 days18

The listing data above is provided under copyright by the Canadian Real Estate Association. While the information is considered reliable, its accuracy is not guaranteed by the Canadian Real Estate Association or getsetsold.ca. Neither getsetsold.ca nor its affiliates make any representations or warranties, express or implied, regarding the accuracy or completeness of the information presented here.